Leave a Message

Thank you for your message. I will be in touch with you shortly.

Explore My Properties
234 Oxford Street
234 Oxford Street
234 Oxford Street
234 Oxford Street
234 Oxford Street
234 Oxford Street
234 Oxford Street
234 Oxford Street
234 Oxford Street
234 Oxford Street
234 Oxford Street
234 Oxford Street
234 Oxford Street
234 Oxford Street
234 Oxford Street
234 Oxford Street
234 Oxford Street
234 Oxford Street
234 Oxford Street
234 Oxford Street
234 Oxford Street
234 Oxford Street
234 Oxford Street
234 Oxford Street
234 Oxford Street
234 Oxford Street
234 Oxford Street
234 Oxford Street
234 Oxford Street
234 Oxford Street
234 Oxford Street
234 Oxford Street
234 Oxford Street
234 Oxford Street
234 Oxford Street
234 Oxford Street
234 Oxford Street
234 Oxford Street
234 Oxford Street
234 Oxford Street
234 Oxford Street
234 Oxford Street
234 Oxford Street
234 Oxford Street
234 Oxford Street
234 Oxford Street
234 Oxford Street
234 Oxford Street
SEE ALL PHOTOS
234 Oxford Street
234 Oxford Street
234 Oxford Street
234 Oxford Street
234 Oxford Street
234 Oxford Street
234 Oxford Street
234 Oxford Street
234 Oxford Street
234 Oxford Street
234 Oxford Street
234 Oxford Street
234 Oxford Street
234 Oxford Street
234 Oxford Street
234 Oxford Street
234 Oxford Street
234 Oxford Street
234 Oxford Street
234 Oxford Street
234 Oxford Street
234 Oxford Street
234 Oxford Street
234 Oxford Street
234 Oxford Street
234 Oxford Street
234 Oxford Street
234 Oxford Street
234 Oxford Street
234 Oxford Street
234 Oxford Street
234 Oxford Street
234 Oxford Street
234 Oxford Street
234 Oxford Street
234 Oxford Street
234 Oxford Street
234 Oxford Street
234 Oxford Street
234 Oxford Street
234 Oxford Street
234 Oxford Street
234 Oxford Street
234 Oxford Street
234 Oxford Street
234 Oxford Street
234 Oxford Street
234 Oxford Street
For Sale

234 Oxford Street

234 Oxford Street, Orillia, ON L3V 1H7, CA

$534,900 CAD
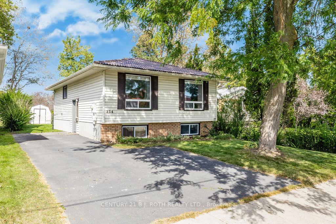
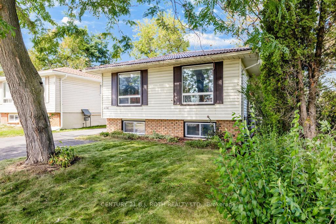
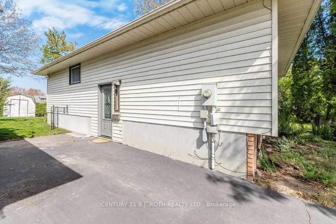
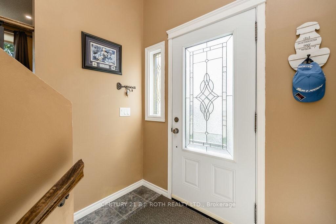
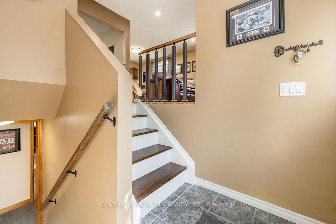
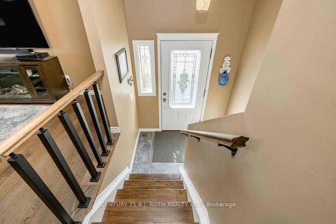
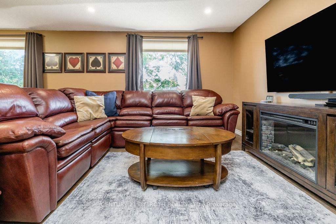
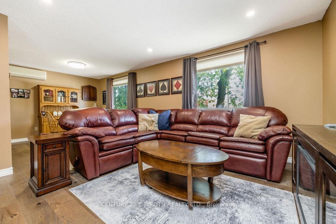
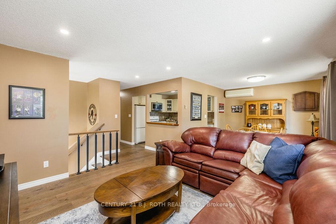
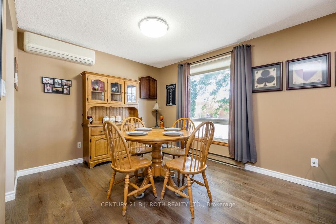
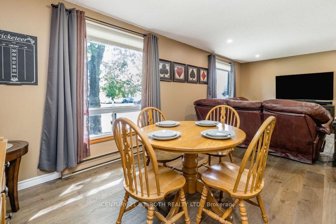
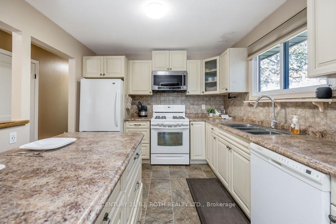
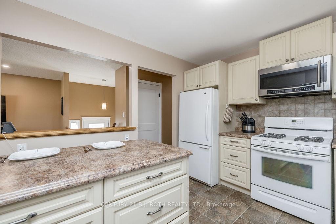
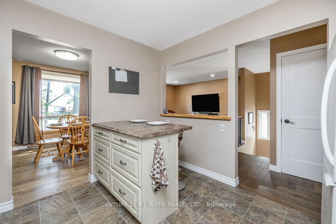
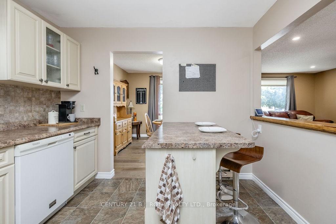
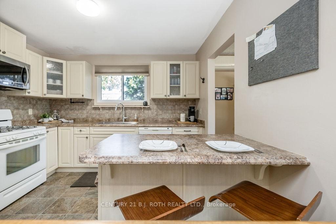
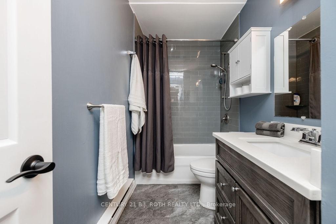
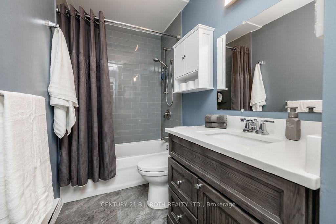
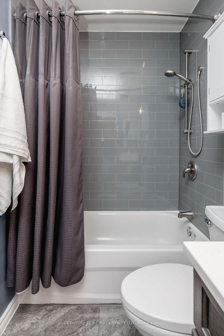
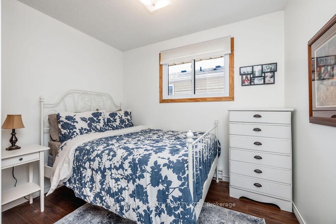
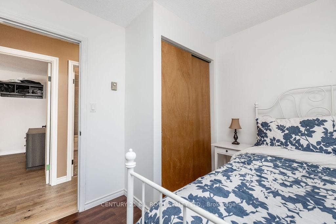
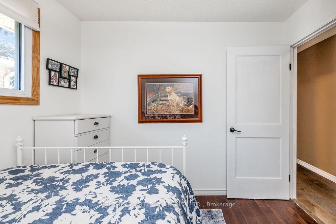
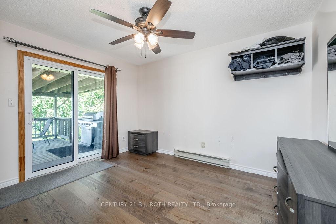
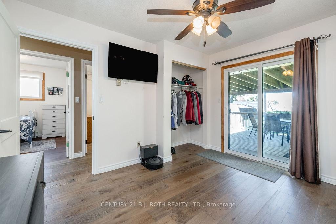
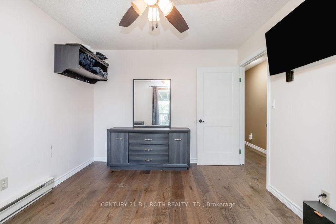
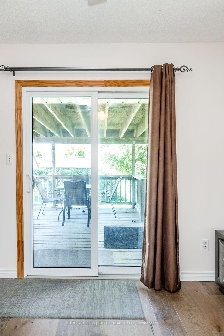
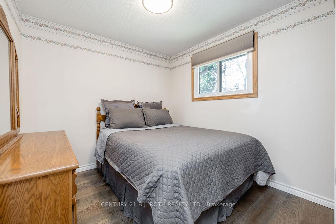
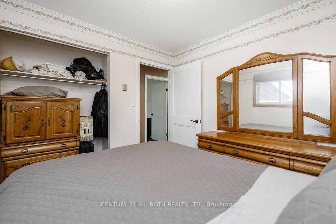
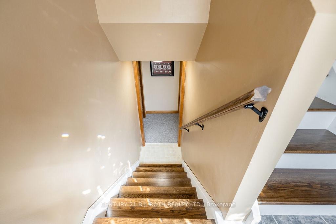
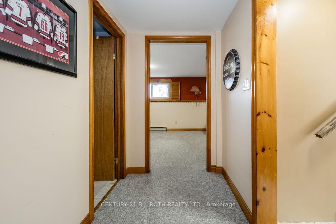
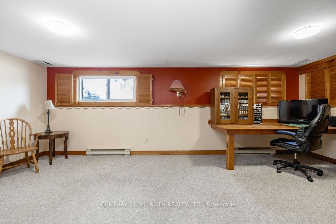
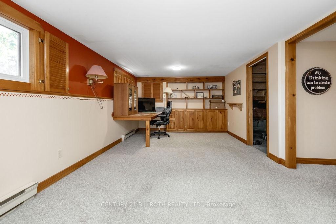
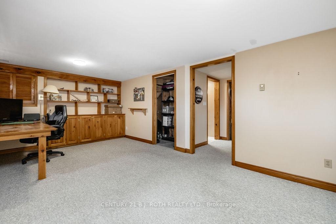
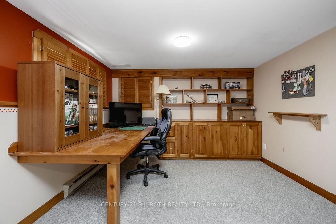
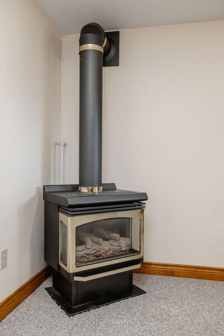
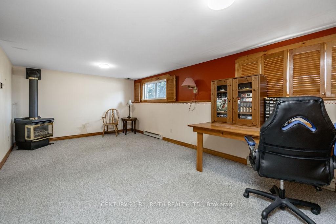
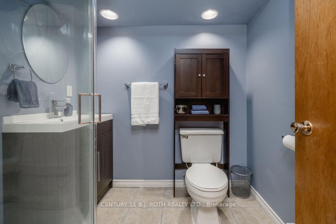
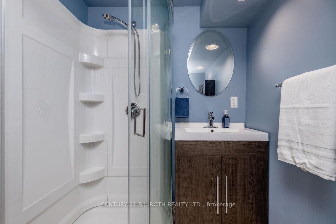
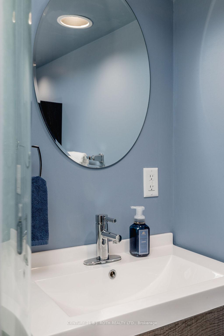
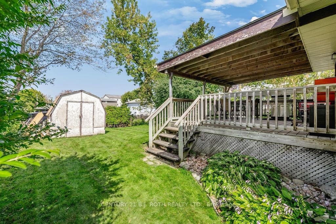
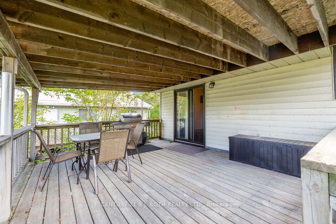
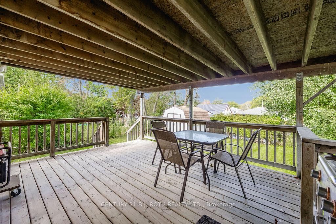
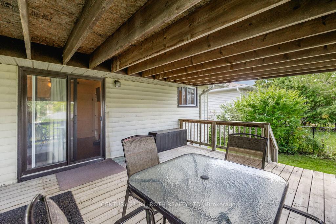
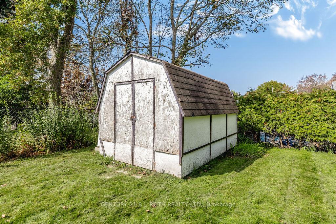
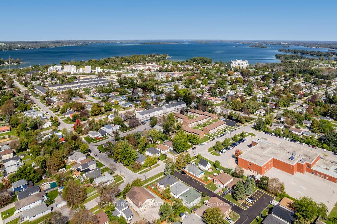
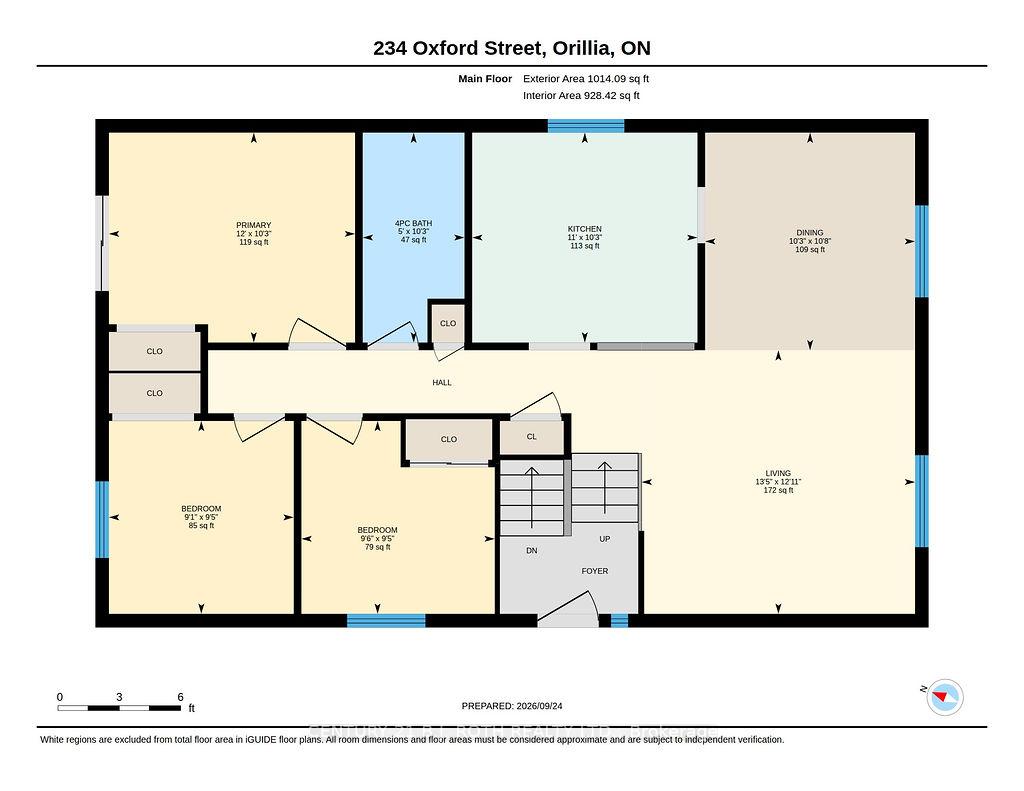
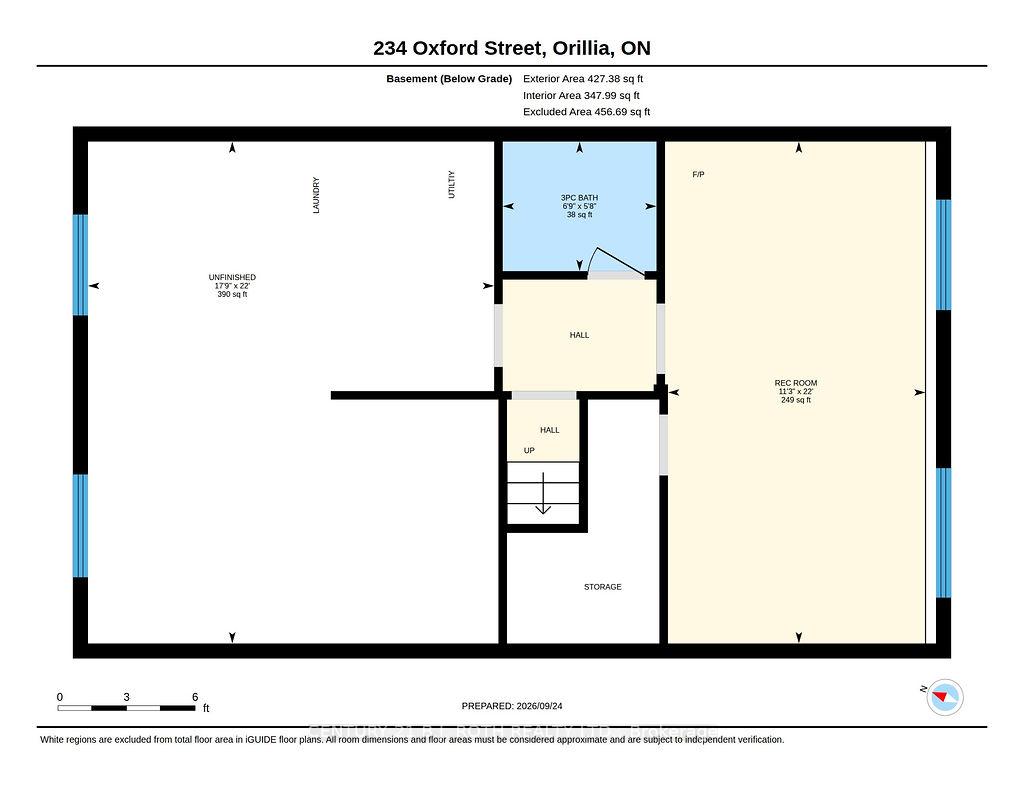
Mornings are easier when school is a walk away! This bright, well-kept 3-bedroom raised bungalow is within walking distance of both St. Bernard's Catholic School and Regent Park Public School, making it a perfect fit for growing families. Step inside and head up to the main level, where hardwood-style floors, pot lights, and large windows fill the open living and dining areas with natural light. There's room for homework at the table, movie nights on the sectional, and holiday dinners with the whole crew. The kitchen keeps everyone together, with cream cabinetry, glass-front uppers, a tile backsplash, a gas range, a breakfast-bar peninsula for after-school snacks, and a pass-through to the living room room so you never miss a moment. All three bedrooms are on the main floor, ideal for kids young and old, including a primary with a ceiling fan, double closet, and sliding-door walkout to the covered deck. The updated 4-piece bathroom is ready for busy mornings and bath-time routines. Downstairs is where the family grows into the home. The 22-foot rec room features a gas fireplace, big bright windows, and custom pine built-ins, perfect as a playroom, teen hangout, or home office. A 3-piece bathroom with a glass shower adds convenience, and the large unfinished area offers space for laundry, storage, a workshop, or future finishing. Outside, the huge covered deck is ready for summer barbecues, birthday parties, and rainy-day play, while the private tree-lined backyard has plenty of room to run, plus a shed for bikes, toys, and gear. A paved driveway offers plenty of parking, and wall-mounted ductless units keep the main living areas comfortable in summer. Close to the lake, parks, downtown Orillia, and Highway 11. Book your private showing today!

3
beds

2
baths

Features & Amenities

Interior

  • total bedrooms3
  • Total bathrooms2
  • Fireplace Natural Gas, Rec Room, Freestanding
  • other interior Features Primary Bedroom - Main Floor

Area & Lot

  • Status For Sale
  • MLS® IDS13826778
  • TypeResidential
  • NeighborhoodOrillia
  • Architecture StylesBungalow-Raised

Exterior

  • PoolNone
  • roofMetal
  • parkingPrivate
  • HEAT TYPEBaseboard
  • AIR CONDITIONINGWall Unit(s)
  • sewerSewer
  • SubstructureBlock

Financial

  • Sales Price$534,900 CAD
  • Real Estate Tax $3,417 CAD/yr
image

Schedule a Showing

I would love to show you my beautiful property. Please select your preferred date and time below. I will be in touch shortly to confirm your appointment.

Schedule a Showing

I would love to show you my beautiful property. Please select your preferred date and time below. I will be in touch shortly to confirm your appointment.

Thank you for your interest in 234 Oxford Street, Orillia, ON L3V 1H7, CA. We are reviewing your request and will be in touch shortly!

Mortgage Calculator

Estimate your monthly mortgage payment, including the principal and interest, property taxes, and HOA. Adjust the values to generate a more accurate rate.

All estimates are provided for informational purposes only. Actual amounts may vary.
$0,000 Your Payment 20 15 65
$0,000 Your Payment

Orillia

Explore

Ready When You Are

I am committed to guiding you every step of the way—whether you're buying a home, selling a property, or securing a mortgage. Whatever your needs, I've got you covered.

Follow Me on Instagram