Leave a Message

Thank you for your message. I will be in touch with you shortly.

Explore My Properties
3306 Summerhill Way
3306 Summerhill Way
3306 Summerhill Way
3306 Summerhill Way
3306 Summerhill Way
3306 Summerhill Way
3306 Summerhill Way
3306 Summerhill Way
3306 Summerhill Way
3306 Summerhill Way
3306 Summerhill Way
3306 Summerhill Way
3306 Summerhill Way
3306 Summerhill Way
3306 Summerhill Way
3306 Summerhill Way
3306 Summerhill Way
3306 Summerhill Way
3306 Summerhill Way
3306 Summerhill Way
3306 Summerhill Way
3306 Summerhill Way
3306 Summerhill Way
3306 Summerhill Way
3306 Summerhill Way
3306 Summerhill Way
3306 Summerhill Way
3306 Summerhill Way
3306 Summerhill Way
3306 Summerhill Way
3306 Summerhill Way
3306 Summerhill Way
3306 Summerhill Way
3306 Summerhill Way
3306 Summerhill Way
3306 Summerhill Way
3306 Summerhill Way
3306 Summerhill Way
3306 Summerhill Way
3306 Summerhill Way
3306 Summerhill Way
3306 Summerhill Way
3306 Summerhill Way
SEE ALL PHOTOS
3306 Summerhill Way
3306 Summerhill Way
3306 Summerhill Way
3306 Summerhill Way
3306 Summerhill Way
3306 Summerhill Way
3306 Summerhill Way
3306 Summerhill Way
3306 Summerhill Way
3306 Summerhill Way
3306 Summerhill Way
3306 Summerhill Way
3306 Summerhill Way
3306 Summerhill Way
3306 Summerhill Way
3306 Summerhill Way
3306 Summerhill Way
3306 Summerhill Way
3306 Summerhill Way
3306 Summerhill Way
3306 Summerhill Way
3306 Summerhill Way
3306 Summerhill Way
3306 Summerhill Way
3306 Summerhill Way
3306 Summerhill Way
3306 Summerhill Way
3306 Summerhill Way
3306 Summerhill Way
3306 Summerhill Way
3306 Summerhill Way
3306 Summerhill Way
3306 Summerhill Way
3306 Summerhill Way
3306 Summerhill Way
3306 Summerhill Way
3306 Summerhill Way
3306 Summerhill Way
3306 Summerhill Way
3306 Summerhill Way
3306 Summerhill Way
3306 Summerhill Way
3306 Summerhill Way
For Sale

3306 Summerhill Way

3306 Summerhill Way, Severn, ON L3V 0E1, CA

$750,000 CAD
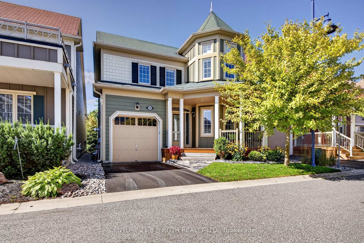
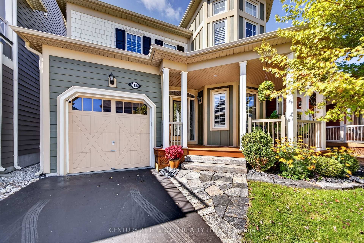
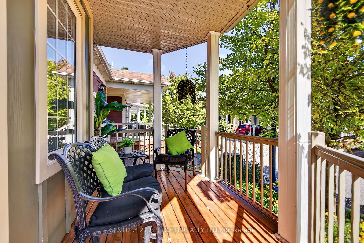
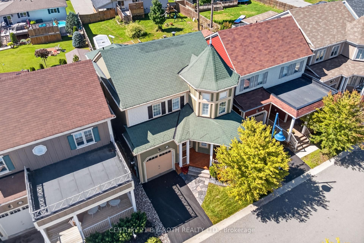
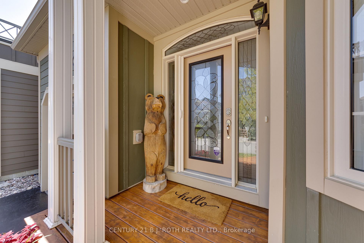
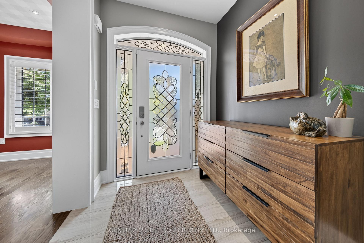
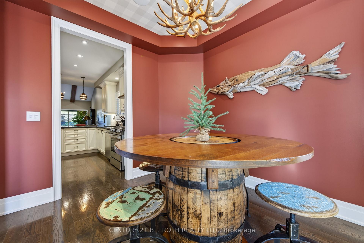
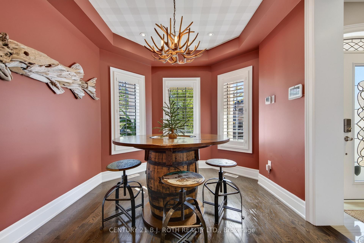
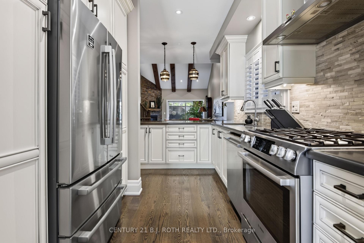
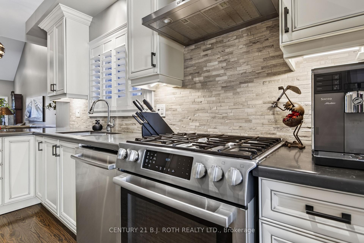
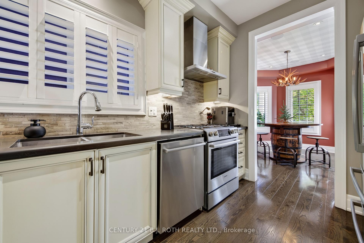
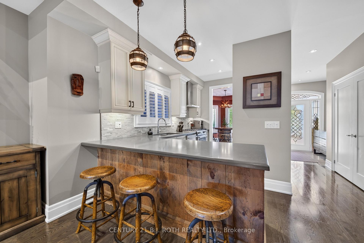
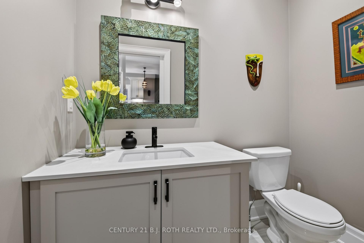
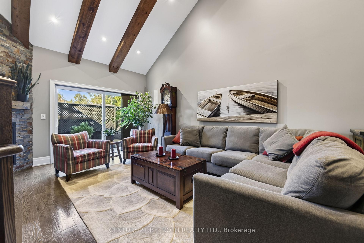
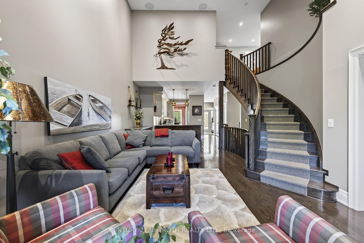
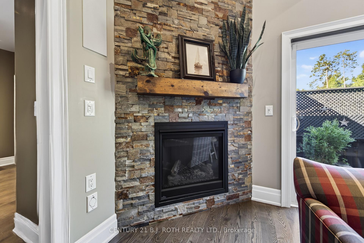
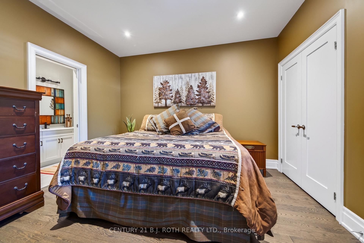
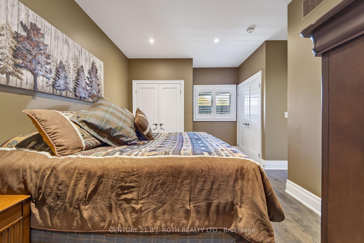
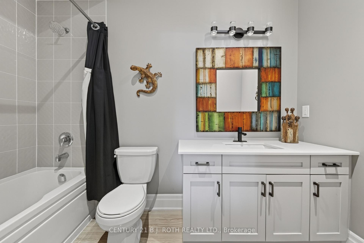
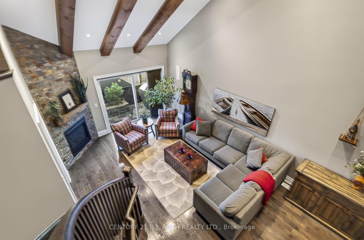
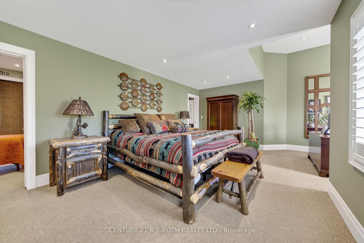
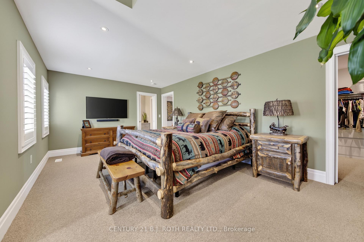
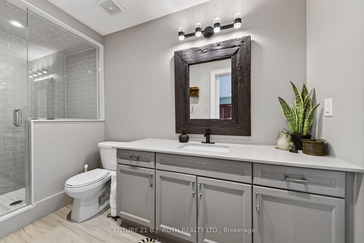
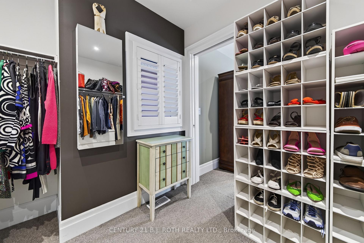
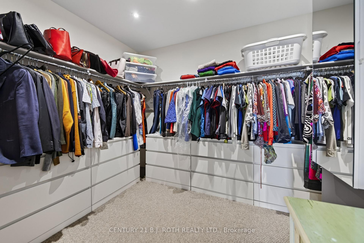
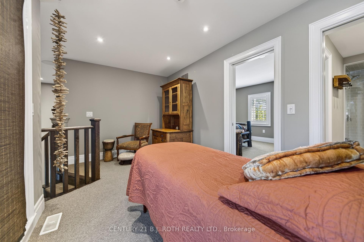
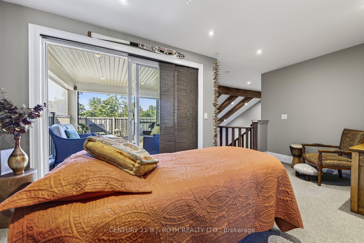
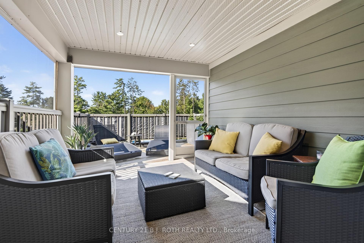
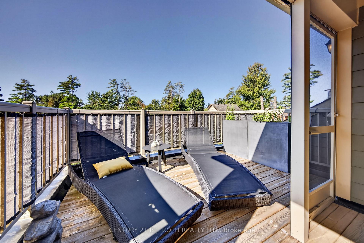
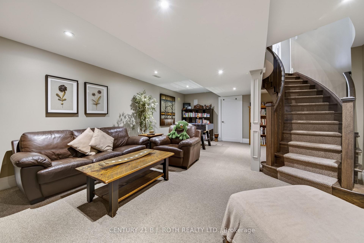
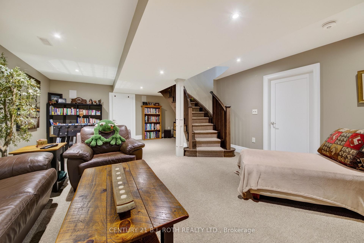
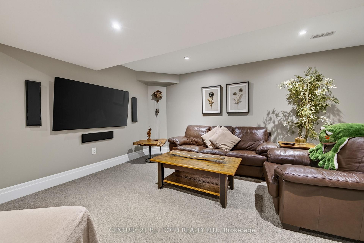
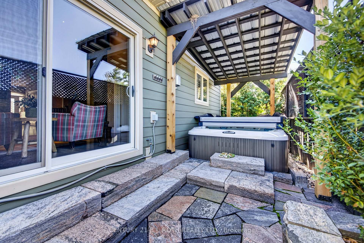
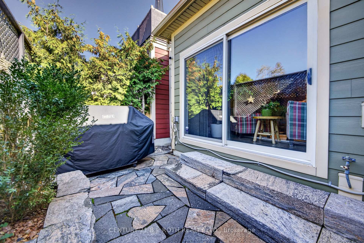
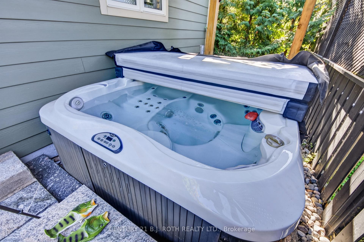
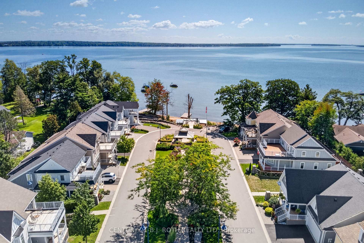
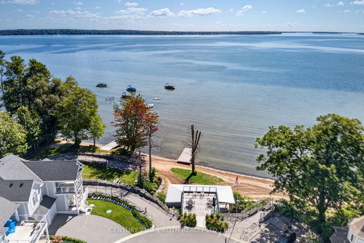
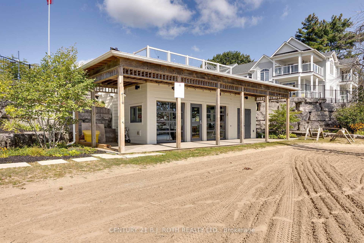
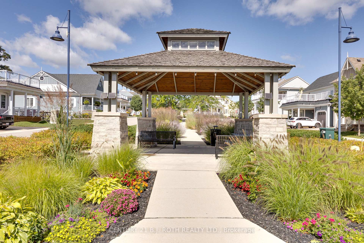
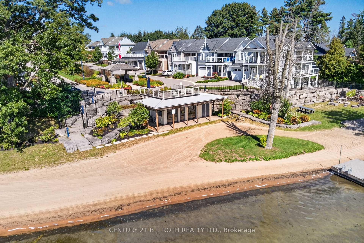
GATED WATERFRONT COMMUNITY MINUTES FROM ORILLIA. Welcome to 3306 Summerhill Way in the gated and highly sought-after West Shore Beach Club - a completely remodeled lakeside retreat just steps from beautiful Lake Couchiching. Whether you're searching for the perfect year-round residence or an exceptional cottage getaway, this home delivers style, comfort, and effortless living in one of the area's most desirable waterfront communities. Thoughtfully updated throughout and showing 10+, this stunning home features a bright open-concept layout with vaulted ceilings and exposed beams that create warmth and character in the main living space. The inviting living room is anchored by a cozy gas fireplace, while the beautifully updated kitchen showcases high-end appliances and modern finishes perfect for entertaining. The expansive primary suite offers a true retreat with a spacious walk-in closet with incredible built ins. and private ensuite bath. A finished basement with a large rec room provides additional living space for family and guests, while the covered second-story deck offers the perfect spot to relax and enjoy the peaceful surroundings. Step outside and unwind in the Jacuzzi Spa after a day on the lake. Designed for easy, low-maintenance living, grass cutting, snow removal, and landscaping are included for a truly care-free lifestyle. Additional premium features include a GenerLink automatic transfer switch for peace of mind during power outages, an inground sprinkler system, and a top-to-bottom custom Sonos audio system wired throughout the home delivering seamless, high-quality sound in every room. Irrigation system and Security system. Located just steps to Lake Couchiching, trails, marinas, and nearby amenities, this turn-key property offers the ideal blend of full-time comfort or cottage living without the price tag, all in an unbeatable location. Low Maintenance fees for grass cutting, snow removal and beach maintenance -

2
beds

3
baths

Features & Amenities

Interior

  • total bedrooms2
  • Total bathrooms3
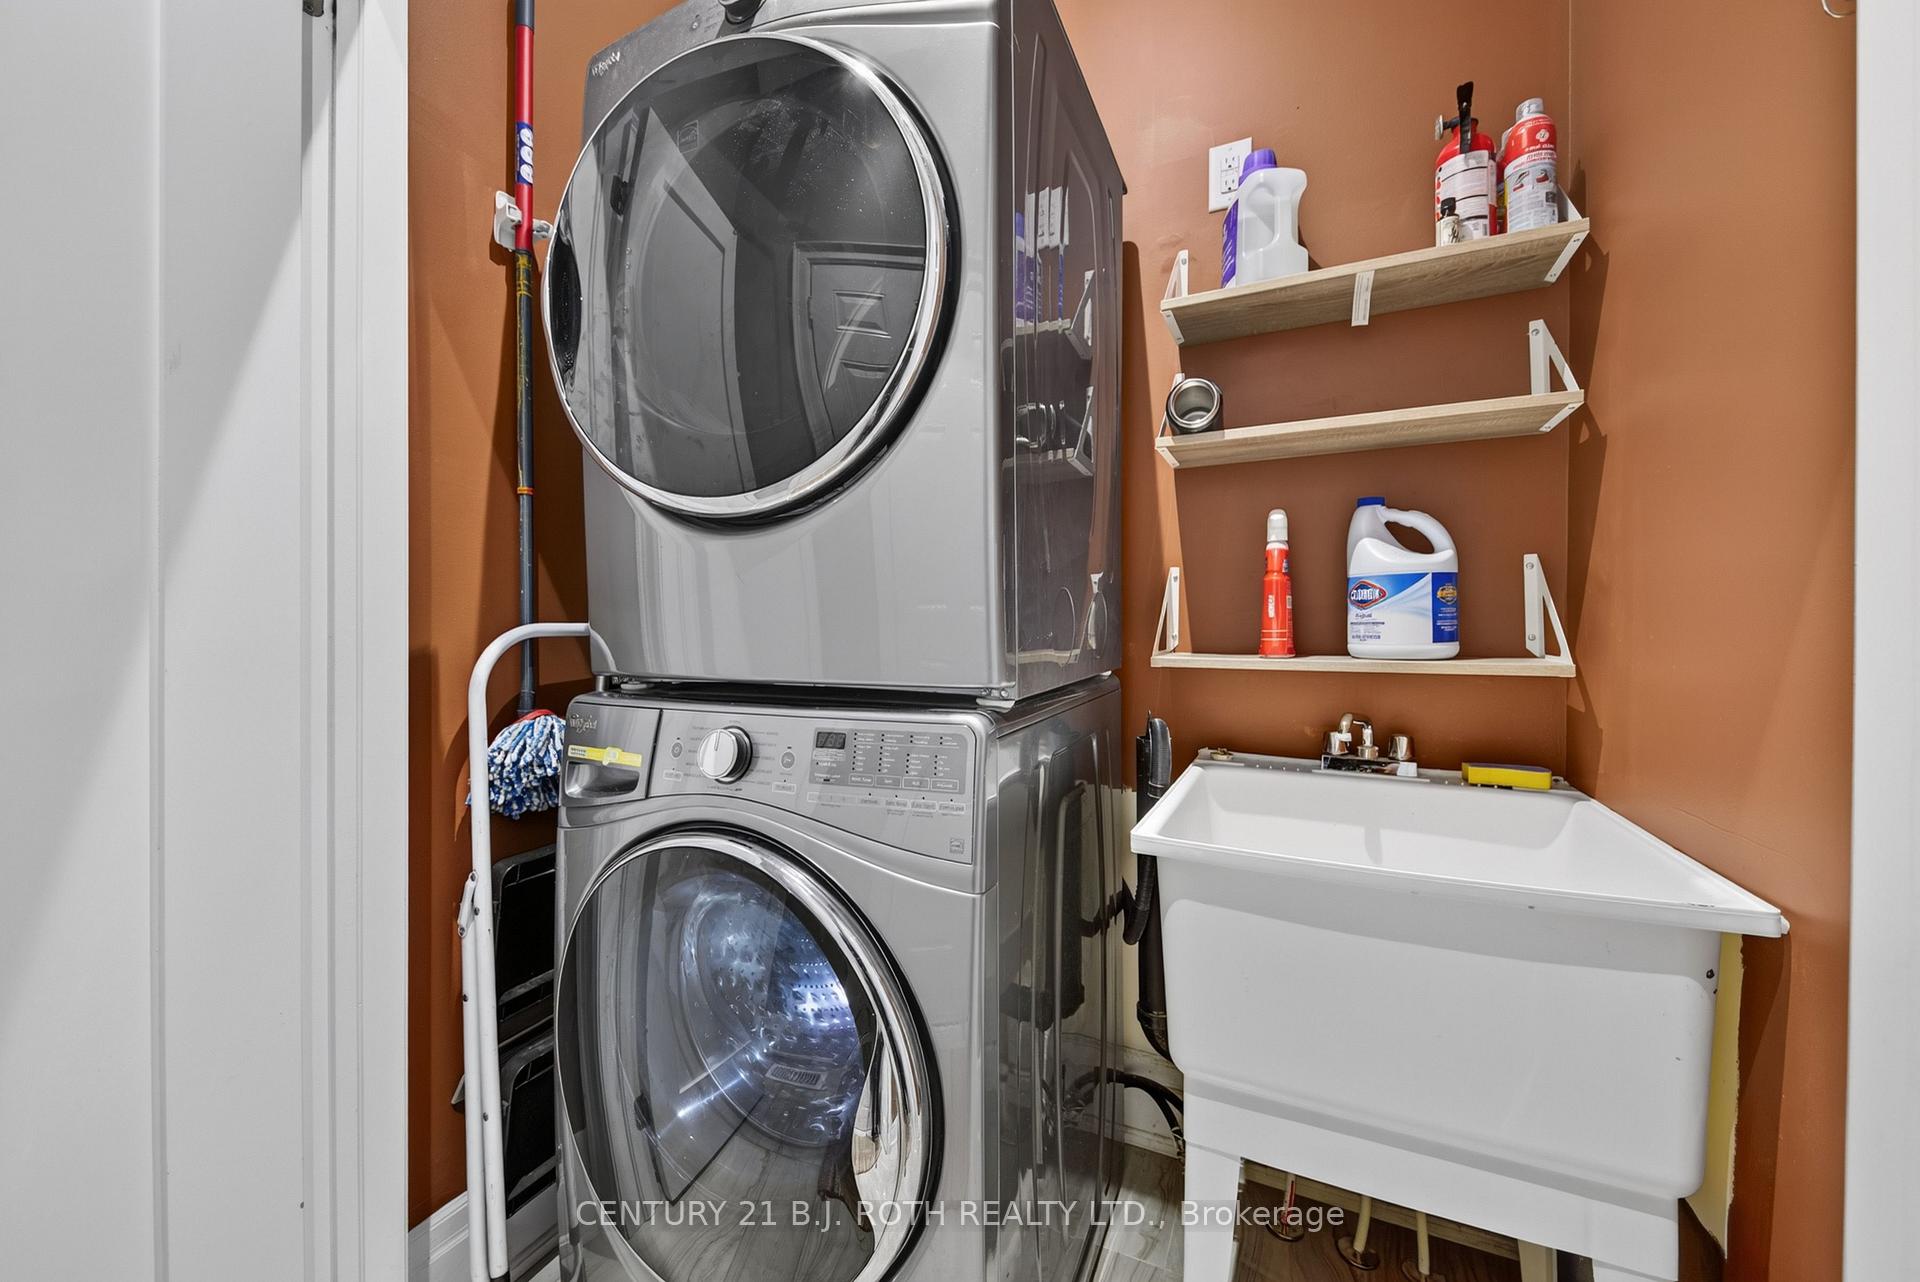
  • Laundry room In-Suite Laundry
  • other interior Features Air Exchanger, Auto Garage Door Remote, Floor Drain, Generator - Full, Rough-In Bath, Storage

Area & Lot

  • Status For Sale
  • MLS® IDS13807134
  • TypeCondo
  • NeighborhoodOro-Medonte
  • Architecture Styles2-Storey

Exterior

  • STORIES2
  • roofAsphalt Shingle
  • parkingPrivate
  • HEAT TYPEForced Air
  • AIR CONDITIONINGCentral Air
  • SubstructurePoured Concrete

Financial

  • Sales Price$750,000 CAD
  • Real Estate Tax $4,450 CAD/yr
  • HOA $320 CAD
image

Schedule a Showing

I would love to show you my beautiful property. Please select your preferred date and time below. I will be in touch shortly to confirm your appointment.

Schedule a Showing

I would love to show you my beautiful property. Please select your preferred date and time below. I will be in touch shortly to confirm your appointment.

Thank you for your interest in 3306 Summerhill Way, Severn, ON L3V 0E1, CA. We are reviewing your request and will be in touch shortly!

Mortgage Calculator

Estimate your monthly mortgage payment, including the principal and interest, property taxes, and HOA. Adjust the values to generate a more accurate rate.

All estimates are provided for informational purposes only. Actual amounts may vary.
$0,000 Your Payment 20 15 65
$0,000 Your Payment

Oro-Medonte

Explore

Ready When You Are

I am committed to guiding you every step of the way—whether you're buying a home, selling a property, or securing a mortgage. Whatever your needs, I've got you covered.

Follow Me on Instagram